
The showroom is the place where our kitchen concepts truly come into their own. Where you can touch materials, experience proportions and see how the light falls across natural stone. What exists on paper as a design becomes a space to stand in.
Feel free to take your time. You are most welcome with or without an appointment, and a visit lasts as long as you wish, without obligation and without haste. Our designers are happy to show you what is possible, but also take time for your story and wishes.
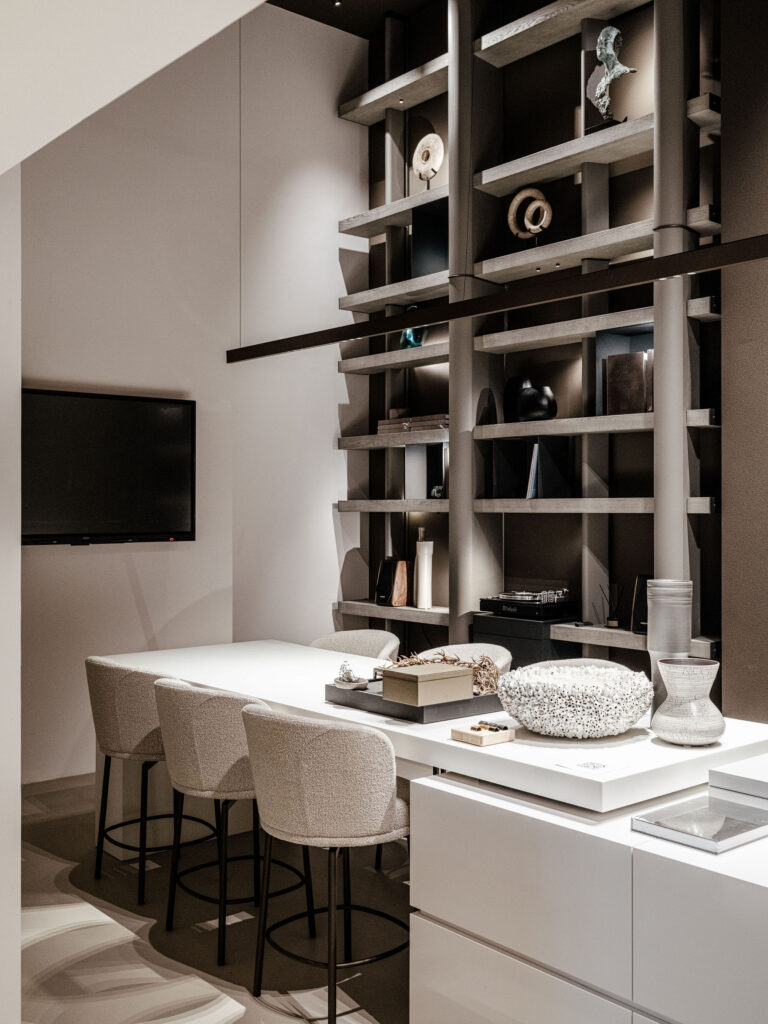
Every project begins with a conversation about how you live and cook. From there, we look at the home as a whole: the dimensions, the routing, the light, the sightlines and the use of colour. Nothing stands alone. The result is a kitchen that is not placed in your interior, but is part of it.
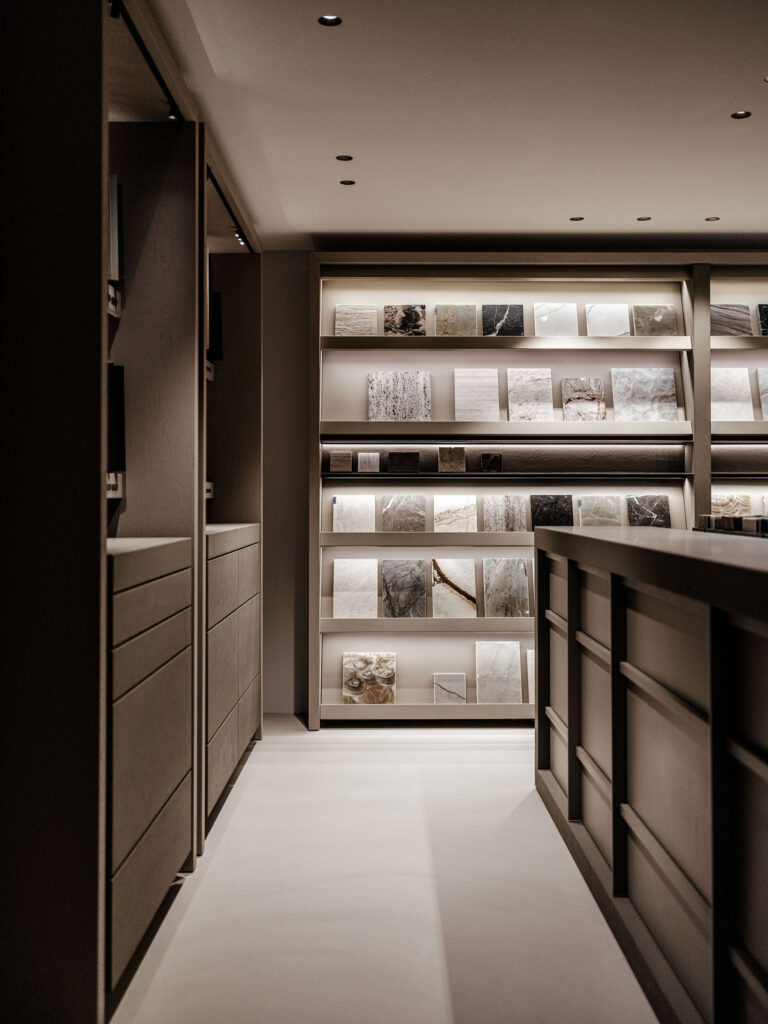
Our kitchens are not only designed but also built in-house. This gives us complete control over quality and finish, down to the smallest detail. The sanding and brushing of the wood, the checking of dimensions, the finishing touches to a front: it all happens under our own roof.
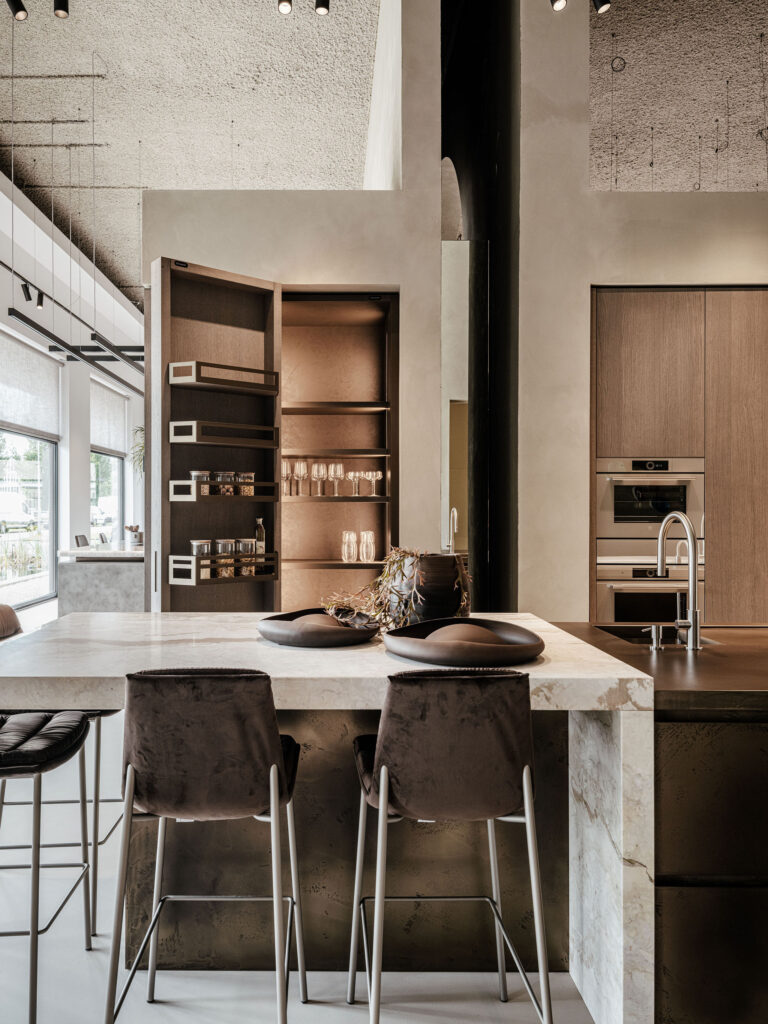
The on-site installation is carried out by our own team of specialists, so the result matches the design down to the smallest details. We also remain involved after completion, and you can count on the service and attention you may expect from Culimaat.
Around one hour, free of charge and without obligation. For those who wish to discover Culimaat and find inspiration in our collection, materials and possibilities. You are also most welcome without an appointment during opening hours.
Around two hours, free of charge and without obligation. For those with concrete kitchen plans who wish to discuss their own wishes and space with a designer. We discuss your wishes, space, materials and possibilities; the personal design then follows within the design process.








A Culimaat kitchen usually starts at around €50,000. The final investment depends on factors such as scale, material choices, appliances, technical complexity and detailing. An extensive or exceptional project can reach €300,000 or more. During the design process, we provide step-by-step insight into the expected investment.
For the design process, we ask a fixed fee of €2,500 including VAT. In return, we reserve around twenty hours of design time and up to three presentations in our showroom. The process includes a personal design, a 3D render video, floor plan and elevation drawings, insight into the dimensions and an accompanying quotation.
When you purchase the kitchen, the full design fee of €2,500 including VAT is deducted from the order.
The process includes a personal kitchen design, a 3D render video, floor plan and elevation drawings, insight into dimensions, a global cost indication, a quotation and the development towards a final design.
During the design process, we present the drawings and visualisations extensively in our showroom, so you get a complete and realistic picture of the design.
Due to copyright and the care and expertise invested in every design, we do not share the drawings, renders and design files before the final commission. The design fee of €2,500 including VAT covers the reserved design time, the presentations and the development of your personal design.
After approval of the quotation and the commission for the kitchen, the relevant drawings and visualisations are of course shared with you.
When you purchase the kitchen, the full design fee — €2,500 including VAT — is offset against the final order.
You are most welcome to visit the showroom during our opening hours. Would you like to be assured of personal guidance and sufficient time with one of our designers? Then we recommend booking an appointment in advance.
Yes. Both a showroom visit and a first design consultation are free of charge and without obligation. Only when you then decide to start the personal design process do we charge the fixed design fee of €2,500 including VAT.
A showroom visit is intended to get to know Culimaat and our kitchens, materials, detailing and method. During a design consultation, we also look more extensively at your home, wishes, lifestyle, budget, planning and any collaboration with an architect or interior designer.
Both appointments are free of charge and without obligation.
For a showroom visit, we reserve around one hour. A design consultation usually takes around two hours, allowing sufficient time to carefully discuss your wishes, home, budget and planning.
If you already have a floor plan, architectural drawing or dimensions, we would be delighted to receive them before the consultation. Inspiration images and information about your preferred appliances, materials, budget and planning can also help.
Don't have all this information yet? That is no problem. During the design consultation, we map out the most important wishes and starting points together.
No. Culimaat has its own team of experienced designers who can take care of the complete kitchen design for you. You can come to us directly, even if you are not working with an architect or interior designer.
Yes. We regularly and gladly collaborate with architects and interior designers. We speak the language of the architect and understand how important it is that every line, sightline and material choice remains part of the overarching design vision.
From our specialised kitchen knowledge, we complement that vision with expertise in functionality, ergonomics, appliances, technology, material application, detailing and manufacturability.
The collaboration can take different forms:
1. Culimaat designs the complete kitchen within the architectural vision of the architect or interior designer.
2. We develop the kitchen design in close collaboration with the architect or interior designer.
3. We translate a supplied design into a technically resolved, production-ready kitchen design, with full respect for the original design concept.
This way, we bring everyone's expertise together: the spatial vision of the architect and the specialised design and realisation knowledge of Culimaat.
·Yes, your architect or interior designer is most welcome at both the no-obligation design consultation and the presentations within the design process. By collaborating early on, we can ensure the kitchen aligns optimally with the architecture, the interior and the technical principles of the home.
Yes. An architect or interior designer can supply an existing design to us. From our kitchen expertise, we assess and refine the design for functionality, ergonomics, technology, material use, detailing and manufacturability.
This way, we preserve the original design vision while ensuring the kitchen is realised to Culimaat standards, both technically and practically.
The kitchens you see in our showroom are not models to choose from. They are kitchens that showcase our vision, possibilities, materials and solutions. Your own kitchen is developed for your space from the very first line.
From the first meeting, we can move quickly. How long the design and decision-making phase takes depends on your wishes and the pace at which choices are made. A design and approval within four weeks is possible. From the final measurement, we usually allow twelve to sixteen weeks until installation.
Preferably as early as possible. By involving Culimaat during the first design or construction phase, we can contribute ideas in good time about the layout, routing, sightlines and required connection points. This prevents important choices from being structurally fixed before the kitchen design is final.
Even if the build or renovation is already well underway, we are happy to explore what is possible within the existing situation.