
The natural tone of the outside continues unabated inside. The floor, laid in an elegant Hungarian point pattern, emphasises the length and width of the home and creates a sense of spaciousness.
The floating staircase, built up from upright panels that appear to detach from the wall, forms a sculptural element that seamlessly unites design and architecture. Beneath the stairs is a glass cabinet with a walnut drawer unit, a refined piece of interior design in which functionality and aesthetics merge. This subtle bespoke detail returns in the study and provides a calming continuity in the home.
Situated in the middle of meadows, between orchards and grazing sheep, this home breathes freedom and space. The residents wanted a place that radiates calm, a refuge far away from hectic life. The architecture and the kitchen design are fully attuned to the natural setting. The materials used, with earthy tones and refined textures, align seamlessly with the surrounding landscape. As the designer himself says: “The earth and nature are my greatest sources of inspiration; they give direction to every design.”

From the entrance, the heart of the home unfolds: the living room and the living kitchen. Here, horizontal and vertical sightlines come together in a perfectly balanced design. In the kitchen design, contrasts are used subtly: light against dark, smooth next to rough, creating an exciting yet serene whole. The view from the seating area overlooks the pear orchard, while in the kitchen the height of the void gives the space an almost cathedral-like allure. The suede sofas, the artwork by Arty Grimm and the natural light make this space an ode to modern Dutch design.
The void, the tree and the sculptural light fixture with spheres in natural tones reinforce the sense of infinity and calm. At the centre of the luxury kitchen stands a soft-looking island block of honed natural stone, contrasting with the robust see-through fireplace in weathered natural stone. This duality of materials, rugged versus refined, cool versus warm, forms the essence of Culimaat's kitchen design. As designer Marcel Wolterinck explains: “Opposites complement each other. Where other materials would compete with one another, contrast creates harmony and tension.”
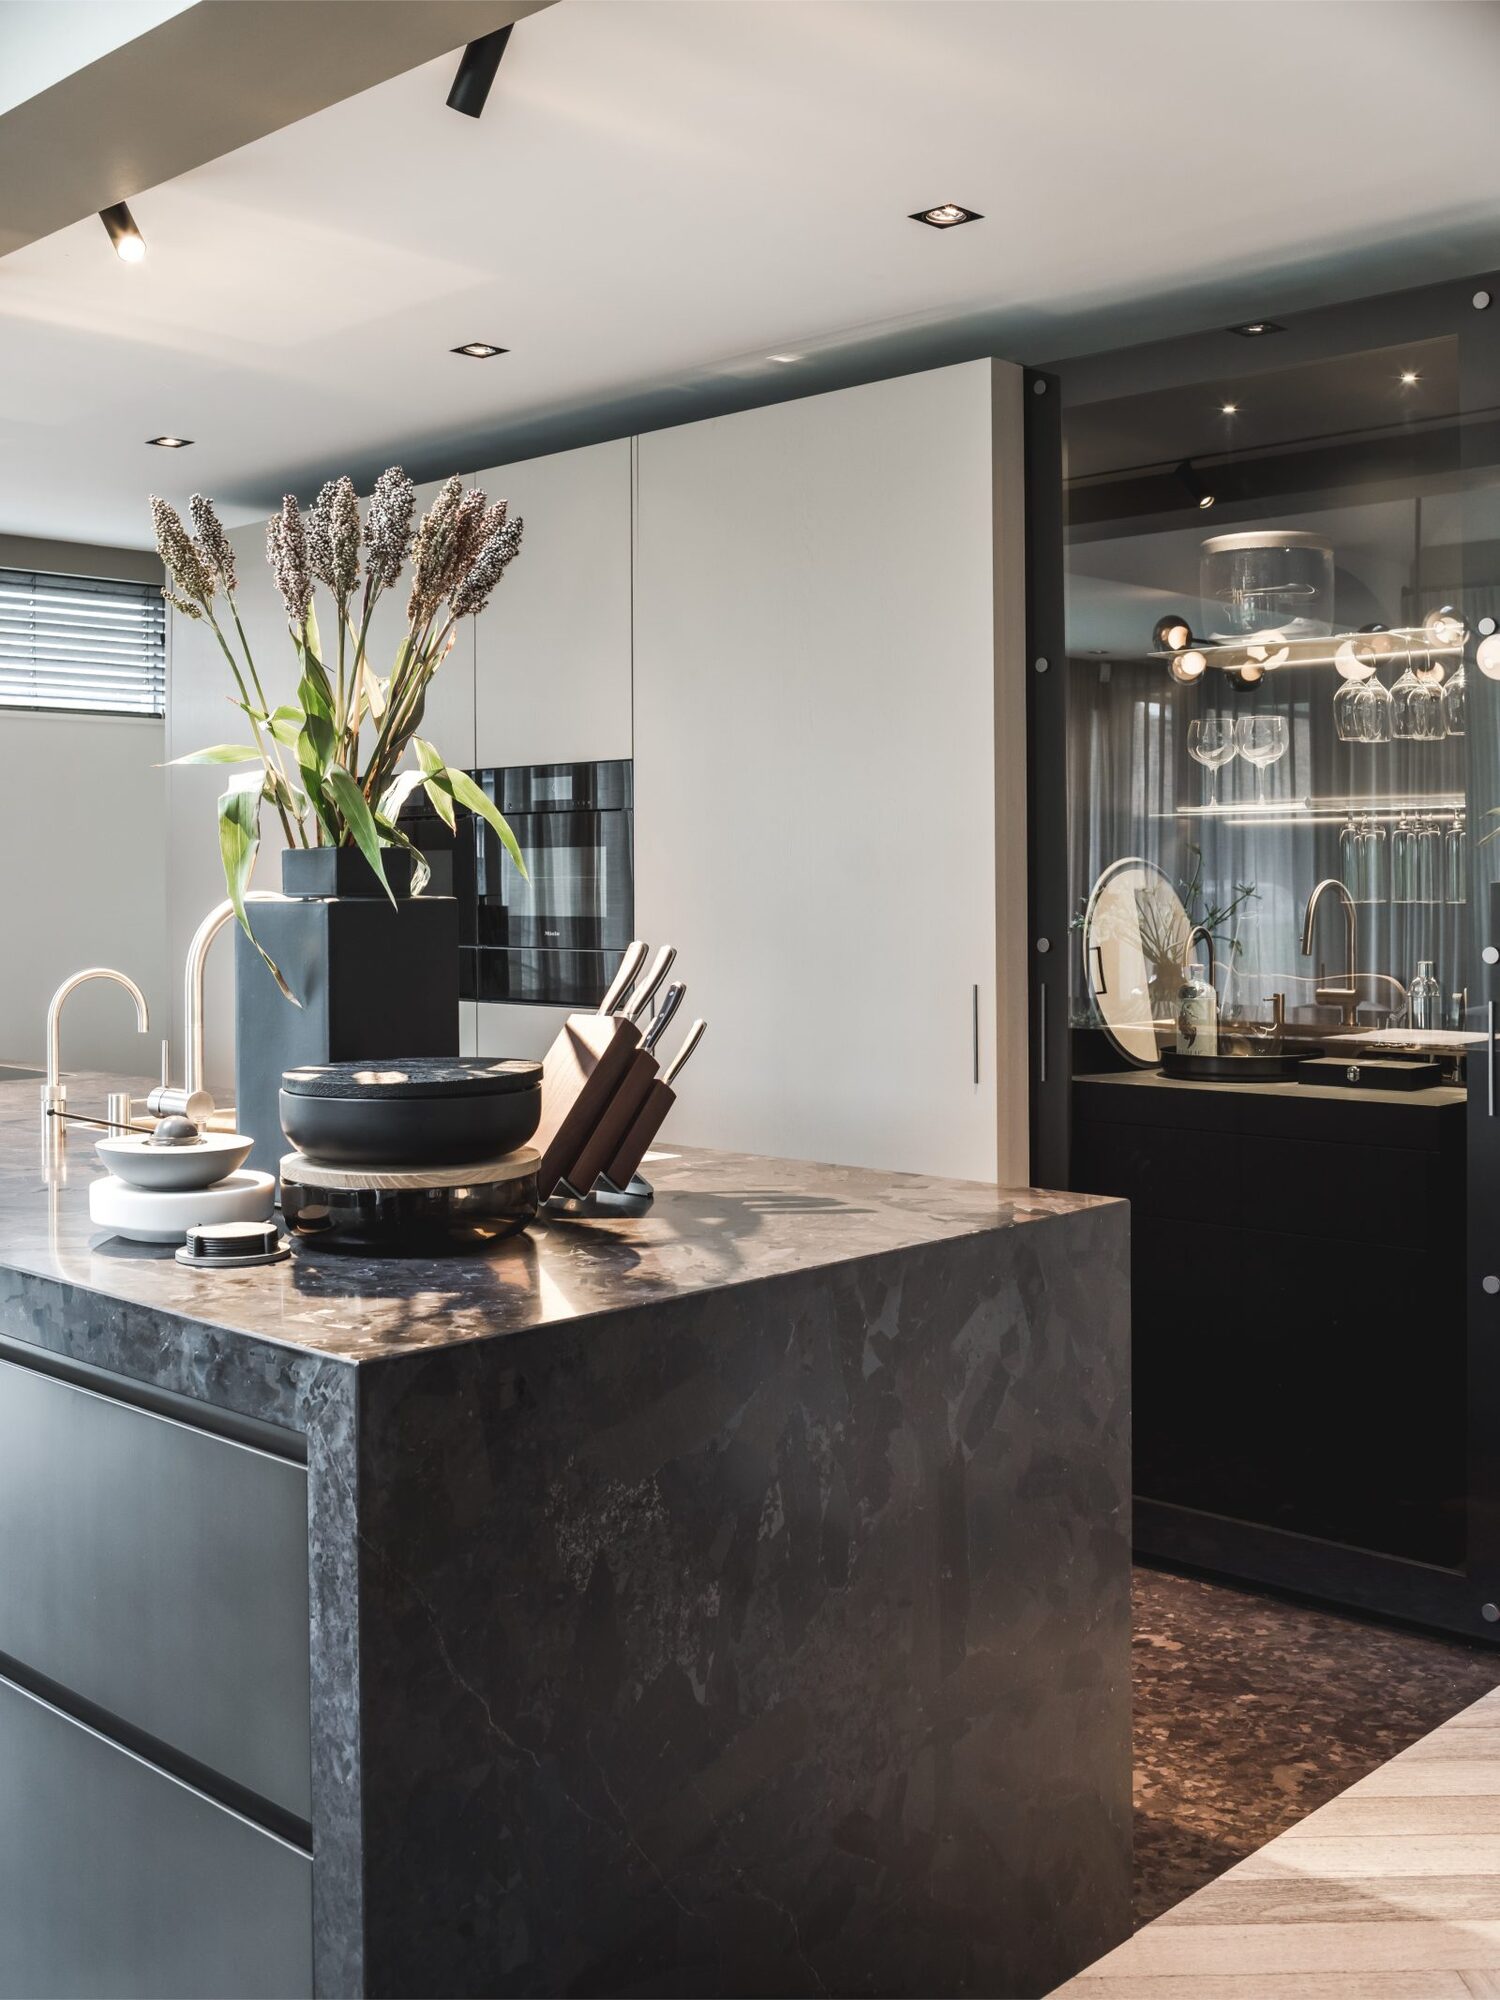
Every line, material choice and transition in this home has been deliberately designed to bring calm and rhythm. The interior is not a backdrop, but a carefully orchestrated composition in which nature, architecture and kitchen design reinforce one another. The connection between inside and outside can be felt in every detail, from the marble kitchen side to the large windows that draw the outdoor light deep into the home.
Discover how your kitchen wishes can be translated into pure craftsmanship. Book an appointment with Culimaat.