
In this villa in North Holland, the U-shaped kitchen forms the beating heart of the home. From the very first design it was clear that the kitchen had to be more than a functional space: it had to become an architectural centrepiece where the family comes together and where design and living comfort meet.
With an exclusive U-shaped arrangement, we translated the clients' dream kitchen down to the last detail into a powerful bespoke kitchen. The generous design creates optimal workspace, while the open connection with the void and adjoining living spaces provides a light, spacious experience.
The home was designed with a clean yet rural character that fits perfectly with the green surroundings. Thanks to the large void and open floor plan, daylight flows abundantly through the space. Within this architectural setting, the U-shaped kitchen enhances the spaciousness.
The U-shaped arrangement creates a natural routing between cooking, rinsing and preparing. At the same time, visual contact with the rest of the home is maintained. This makes the U-shaped kitchen not only practical but also social: a place where cooking and togetherness flow effortlessly into one another.

For the clients, the kitchen plays an essential role in daily life. It is the place where the family comes together, where conversations arise and where memories are made. That is precisely why a spaciously designed U-shaped kitchen was chosen, in which functionality and aesthetics are perfectly balanced.
After a visit to our showroom, it quickly became clear that bespoke design would be the key. By listening carefully to their living wishes, a luxury kitchen emerged that fits not only the architecture but also the family's lifestyle.
Curious how a U-shaped kitchen could combine calm, clarity and luxury in your home? Book a no-obligation appointment and discover how we translate your wishes into an exclusive bespoke concept.
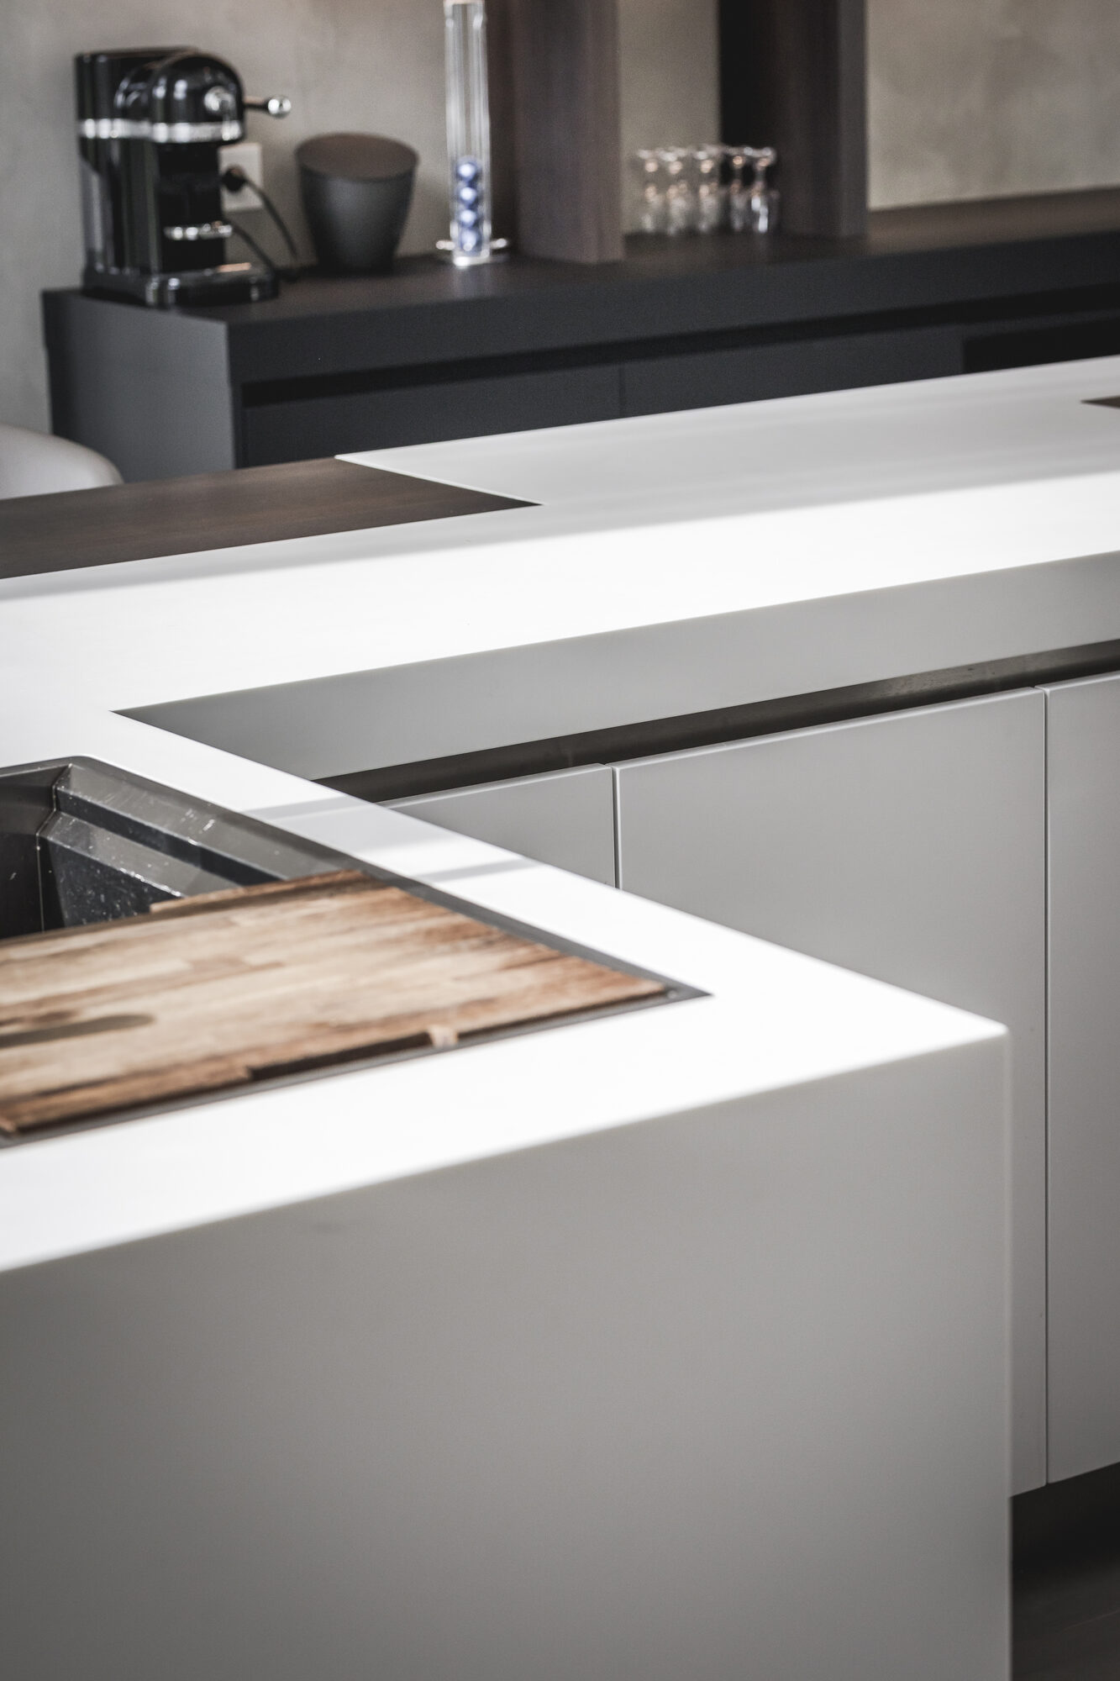
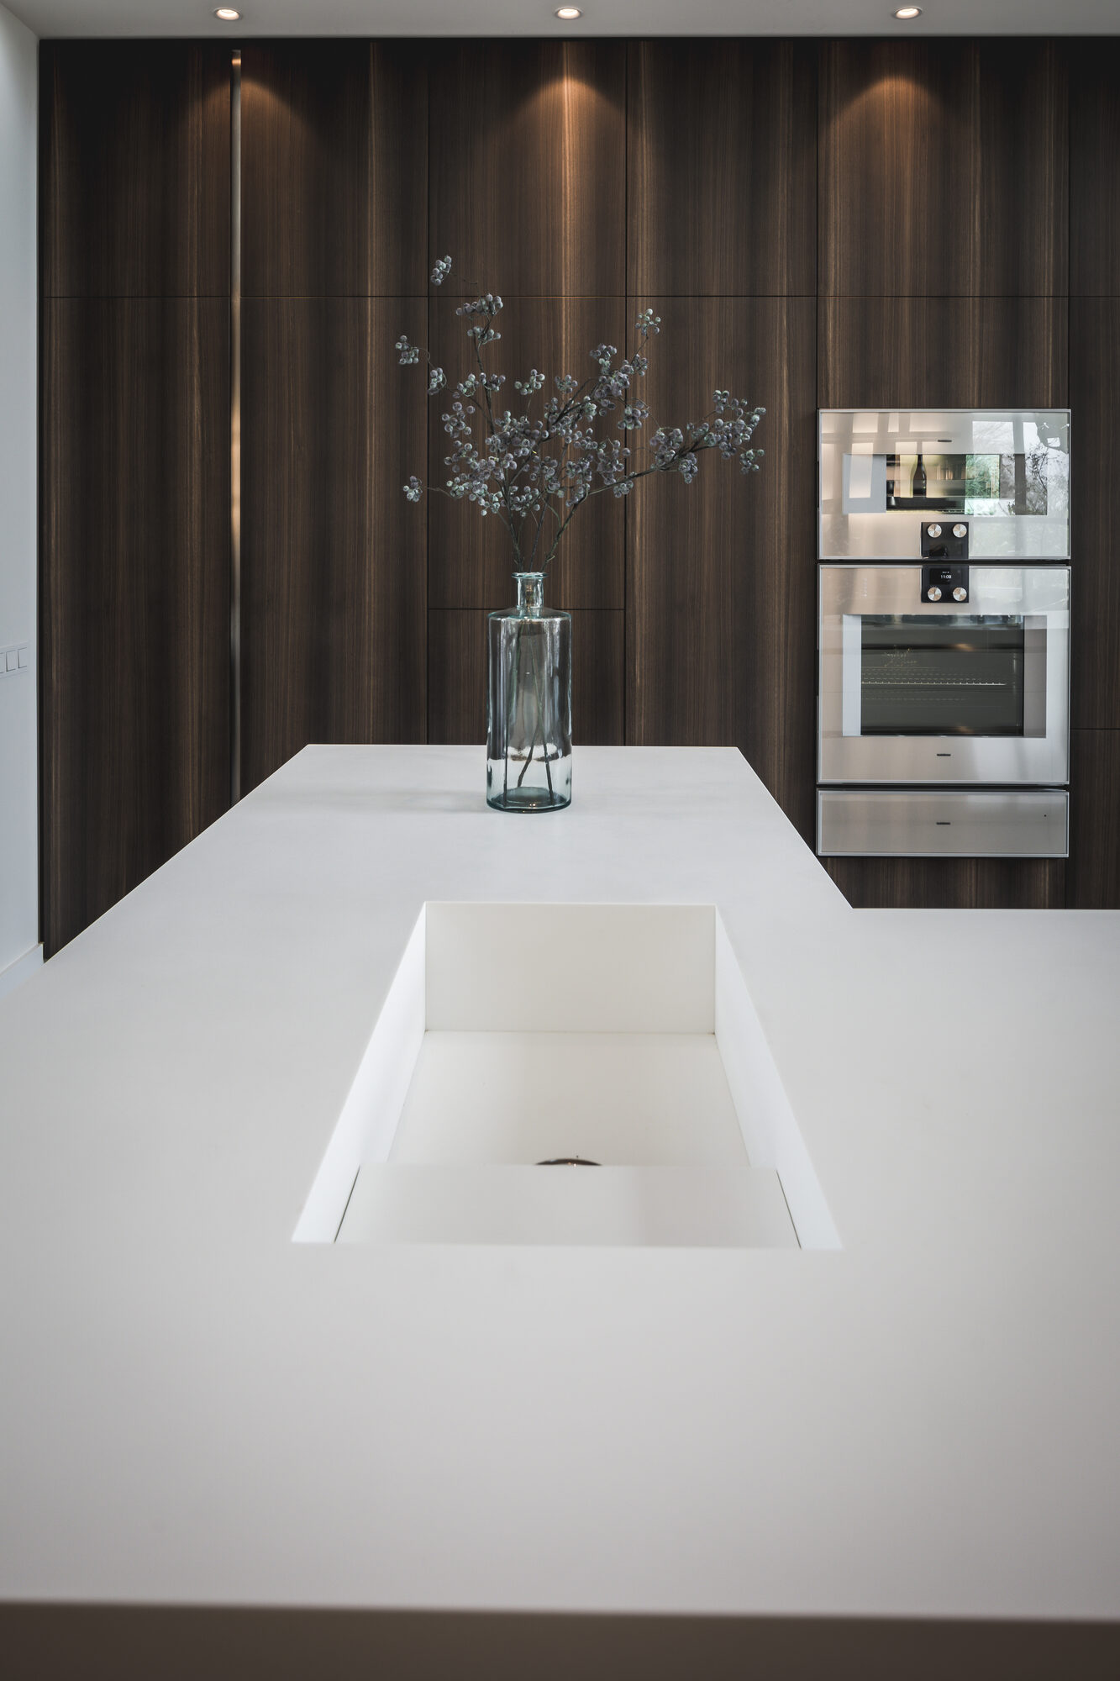
This U-shaped kitchen distinguishes itself through the use of exclusive materials with a long lifespan. The island is executed in Corian®, providing a sleek and seamless surface. As a warm counterbalance, smoked eucalyptus was chosen, applied to both the island and the wall cabinets. This wood is characterised by lively grains and deep colour nuances, creating a rich appearance. The sideboard incorporates Fenix, a material known for its matt finish and practical properties. A special detail is the leather inlay in part of the island, adding texture and refinement to the design.
The combination of these materials creates an exciting contrast between light and dark, matt and warm, sleek and natural. This gives the U-shaped kitchen an exclusive, layered appearance that fits perfectly with the light architecture of the home.
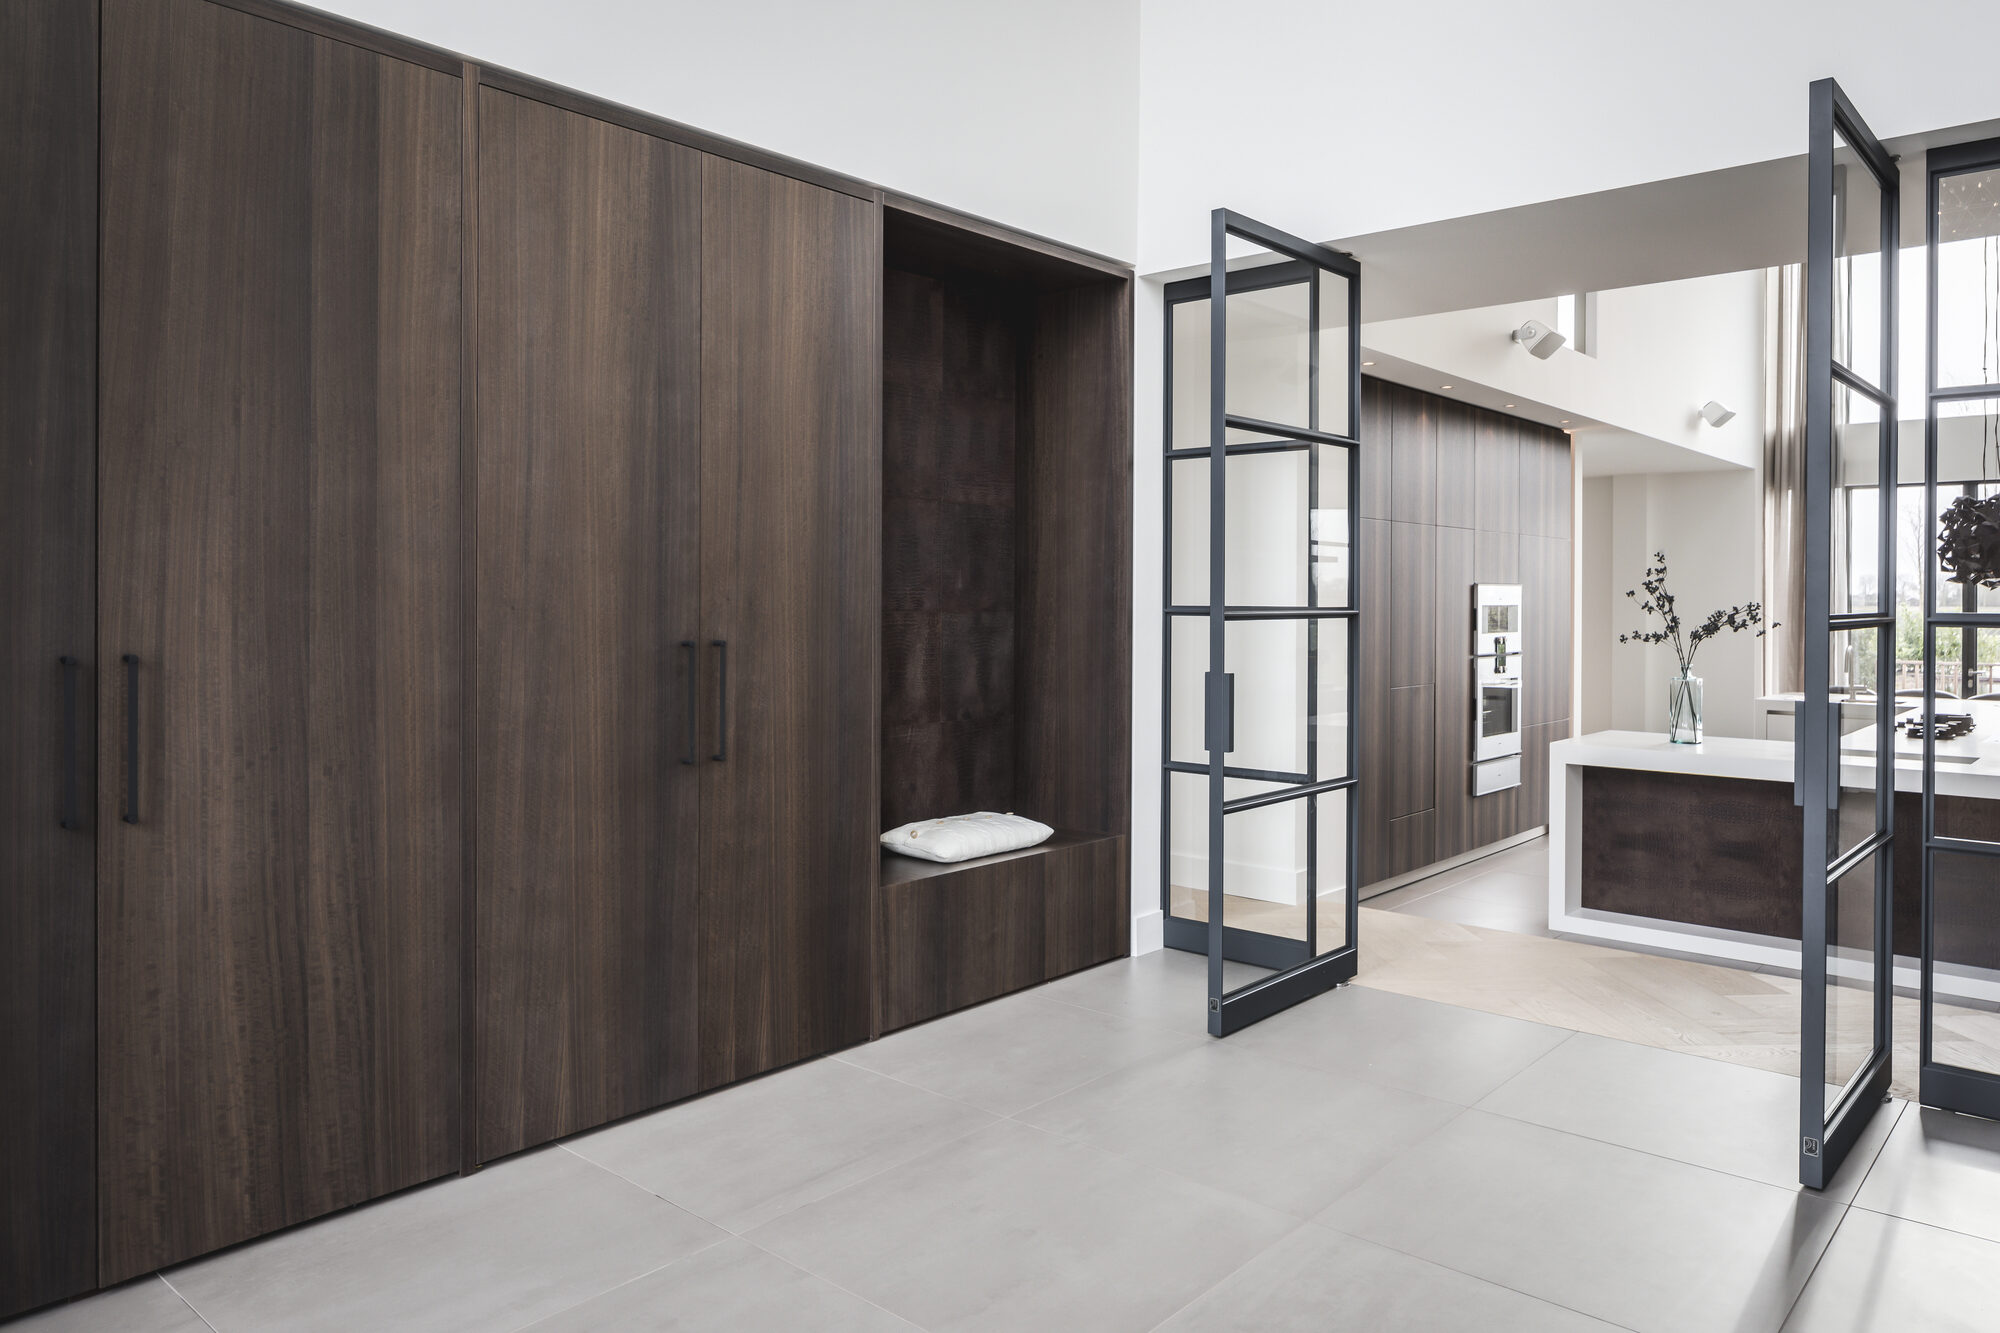
The end result is a harmonious whole in which the U-shaped kitchen plays a defining role. The bespoke wall cabinet in the hallway further reinforces the unity of the interior, subtly extending the use of materials and lines.
Would you like to discover how an exclusive U-shaped kitchen can elevate your interior? We would be delighted to think along with you. Book a no-obligation appointment and discover how we bring together architecture, material choice and layout in one refined kitchen design.