Waalre

IN COLLABORATION WITH GUY DE VOS

On the top floor of a spacious residential tower in Noord-Brabant lies this impressive penthouse. The generous living space is completely framed by glass, creating a panoramic view of the surroundings from almost every room. The view is not a backdrop, but an integral part of the living experience.

An oasis of calm and tranquillity

IN COLLABORATION WITH: GUY DE VOS

The stylish interior design is by Guy de Vos, with whom Culimaat worked intensively on this project. Kitchen and living room are deliberately positioned on the outer side of the home, so that the sweeping view remains ever-present and the spaces are in direct connection with their surroundings.

Natural materials

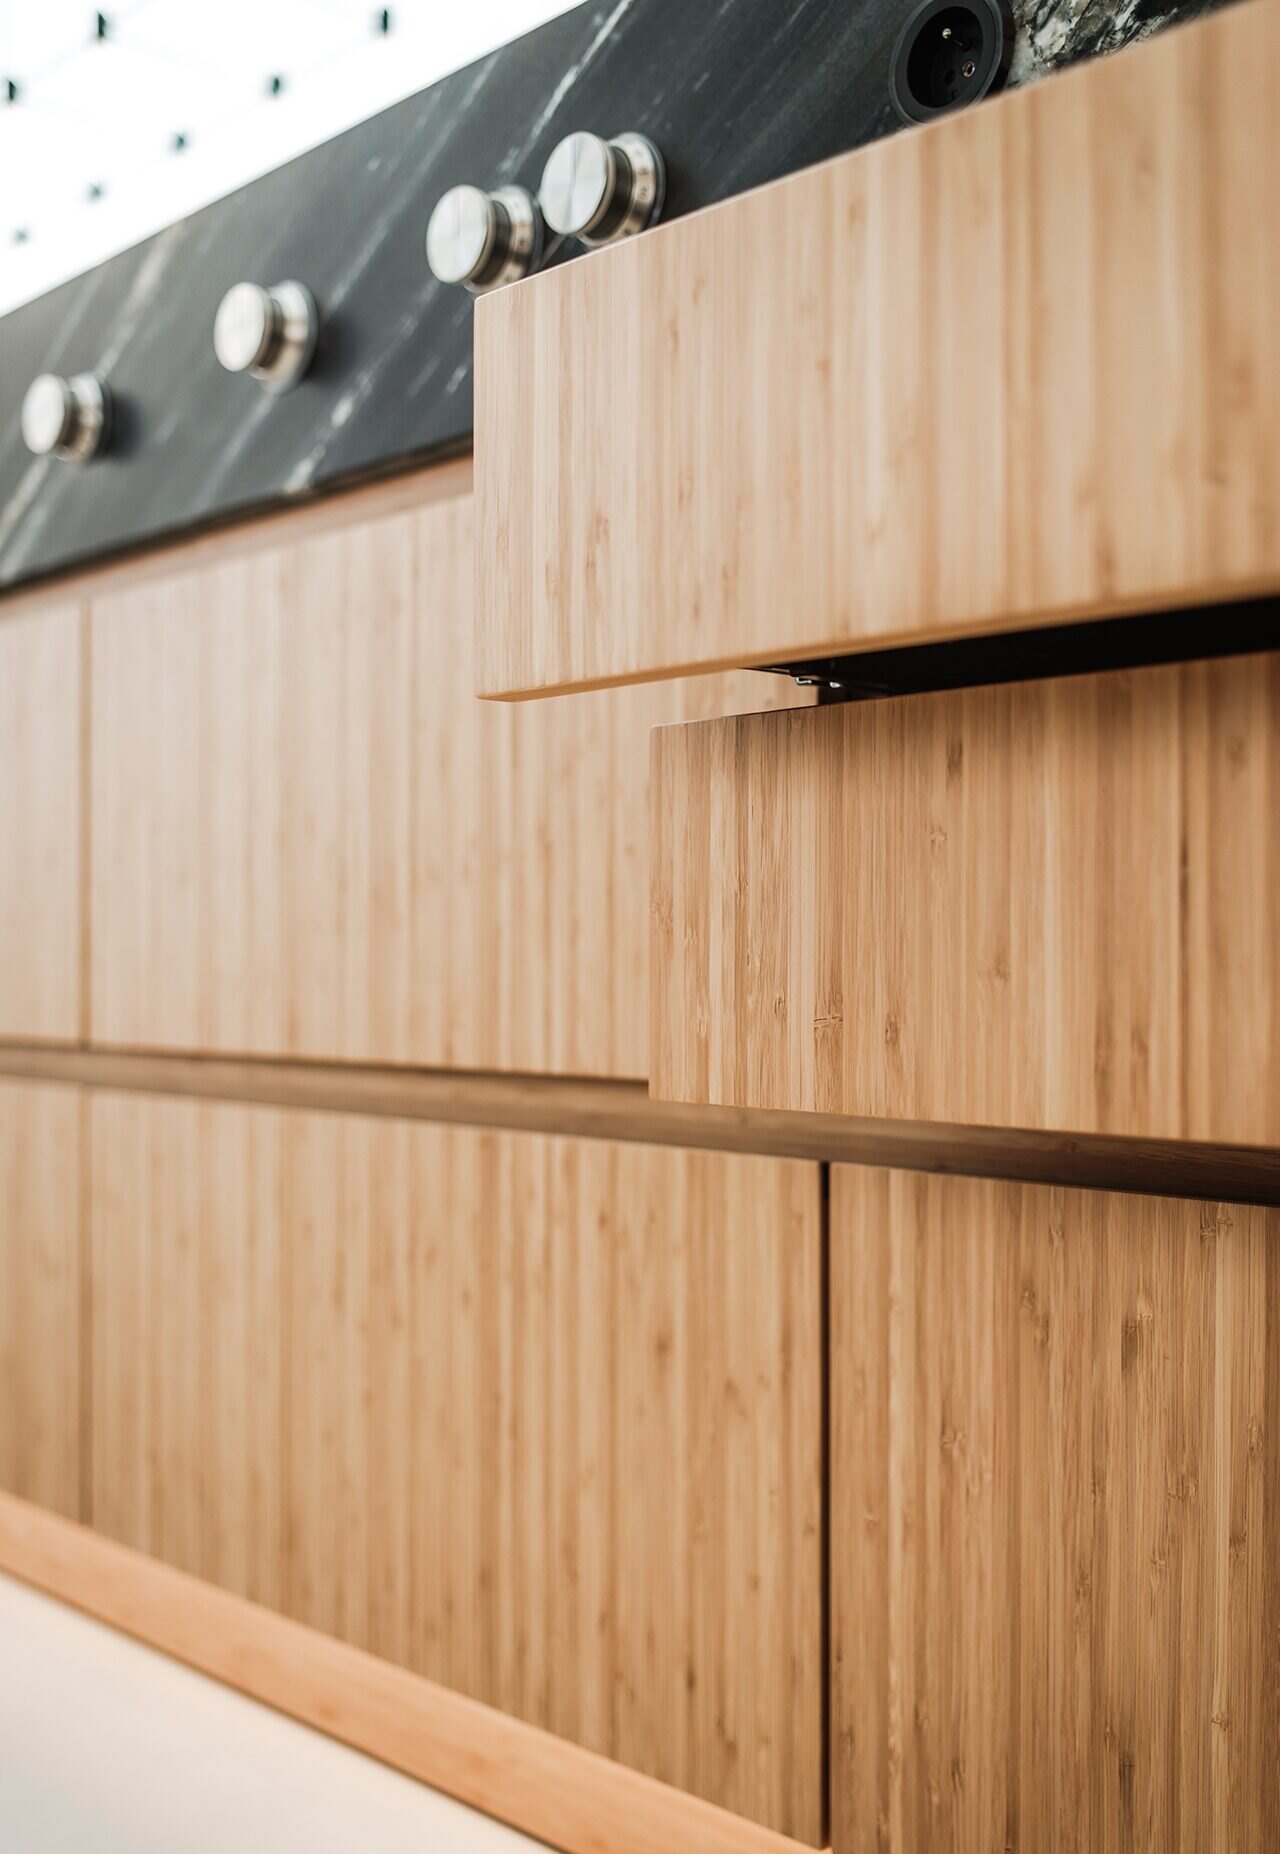
For the kitchen design, Guy de Vos drew inspiration from, among other things, Japanese culture, in which calm, simplicity and natural materials are central. These influences have been applied subtly but consistently. The generous space features tall cabinet walls executed in rich bamboo, giving the kitchen a warm, natural appearance.

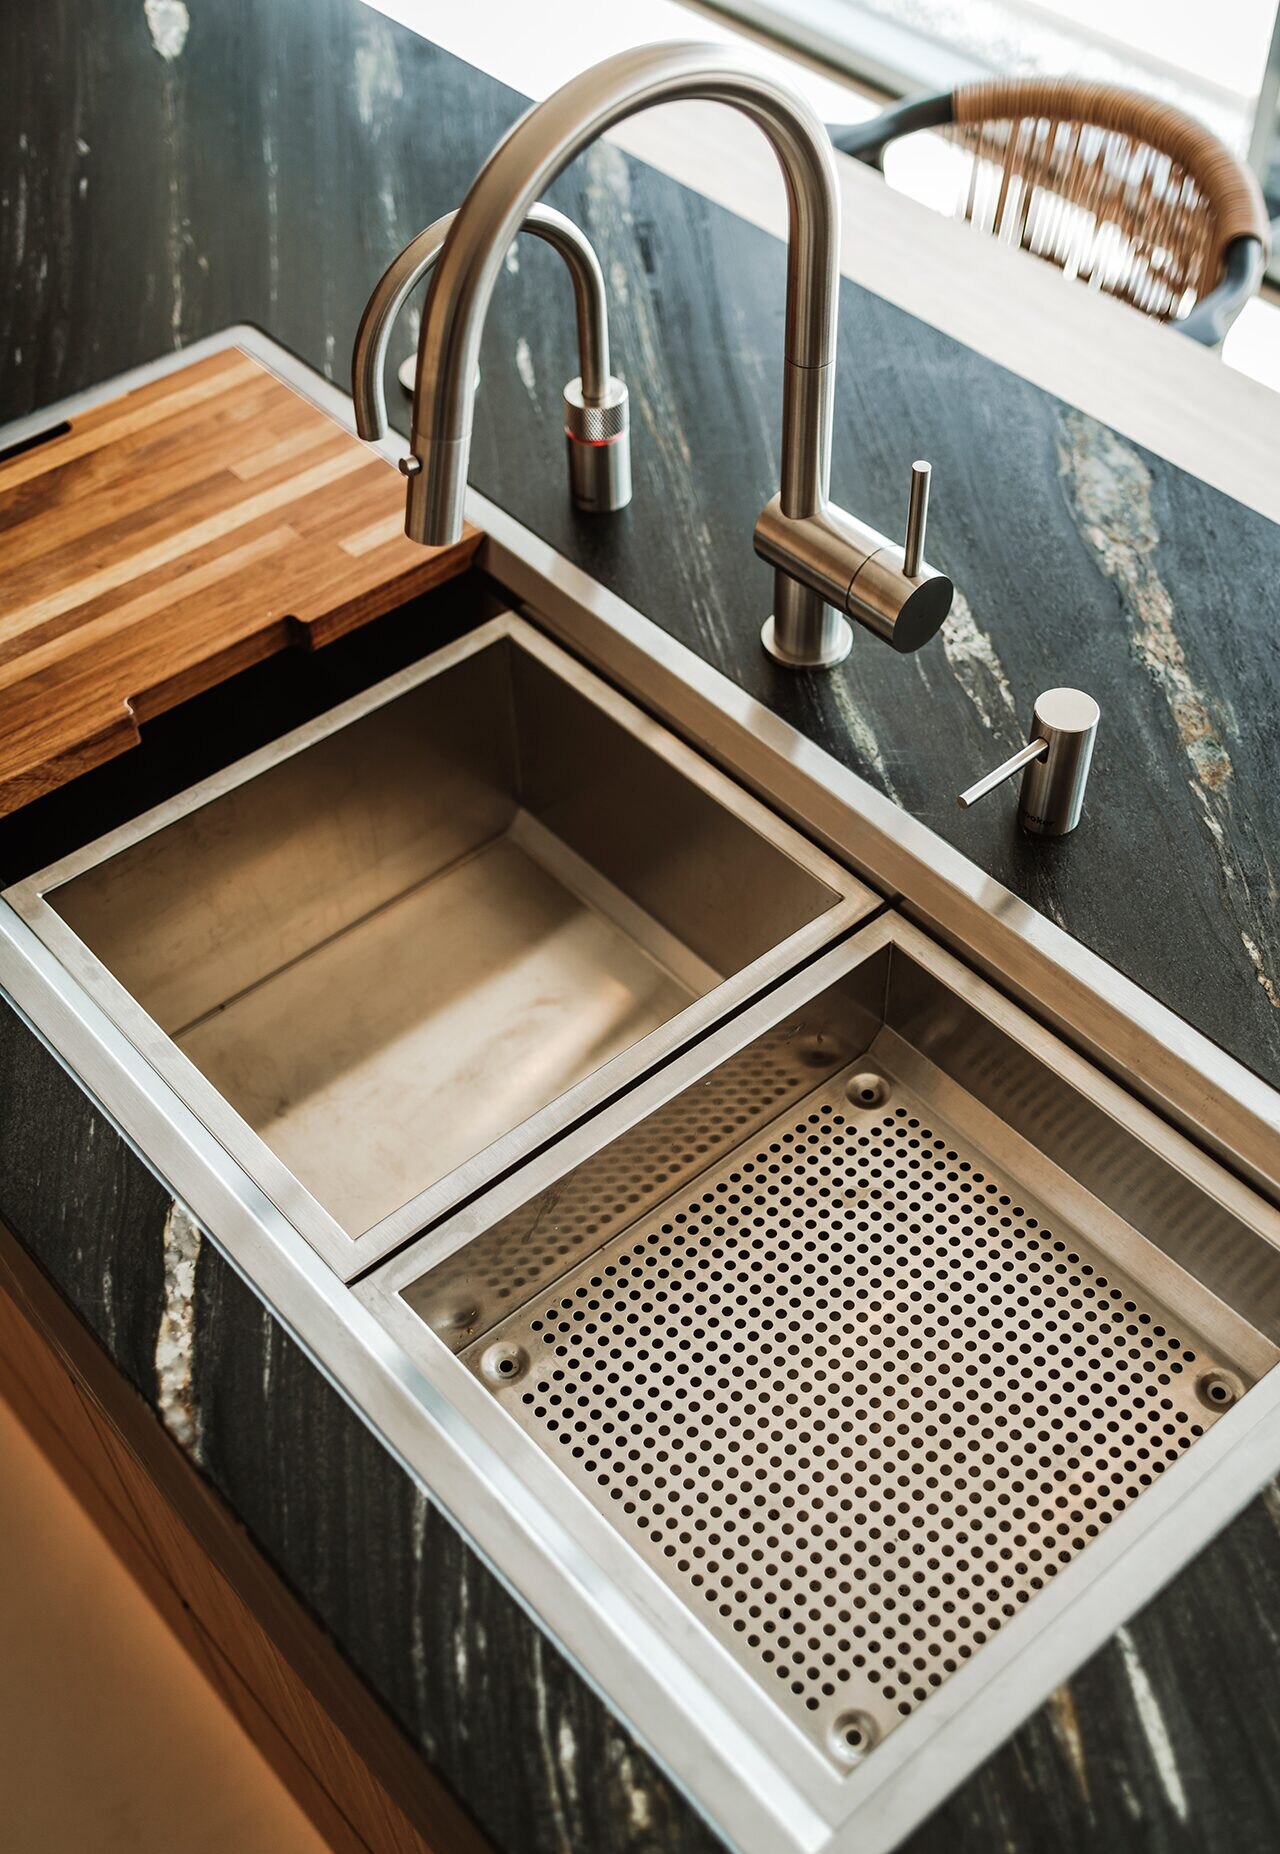
At the centre of the design stands the metres-long cooking island, largely crafted from dark quartzite. This type of natural stone is known for its strength and luxurious appearance. As the veining continues on all sides, the island has acquired a solid, monolithic appearance. Extra cabinet space is integrated on one side, without interrupting the clean lines.

Oase van rust en kalmte - Culimaat

A cooking island that connects

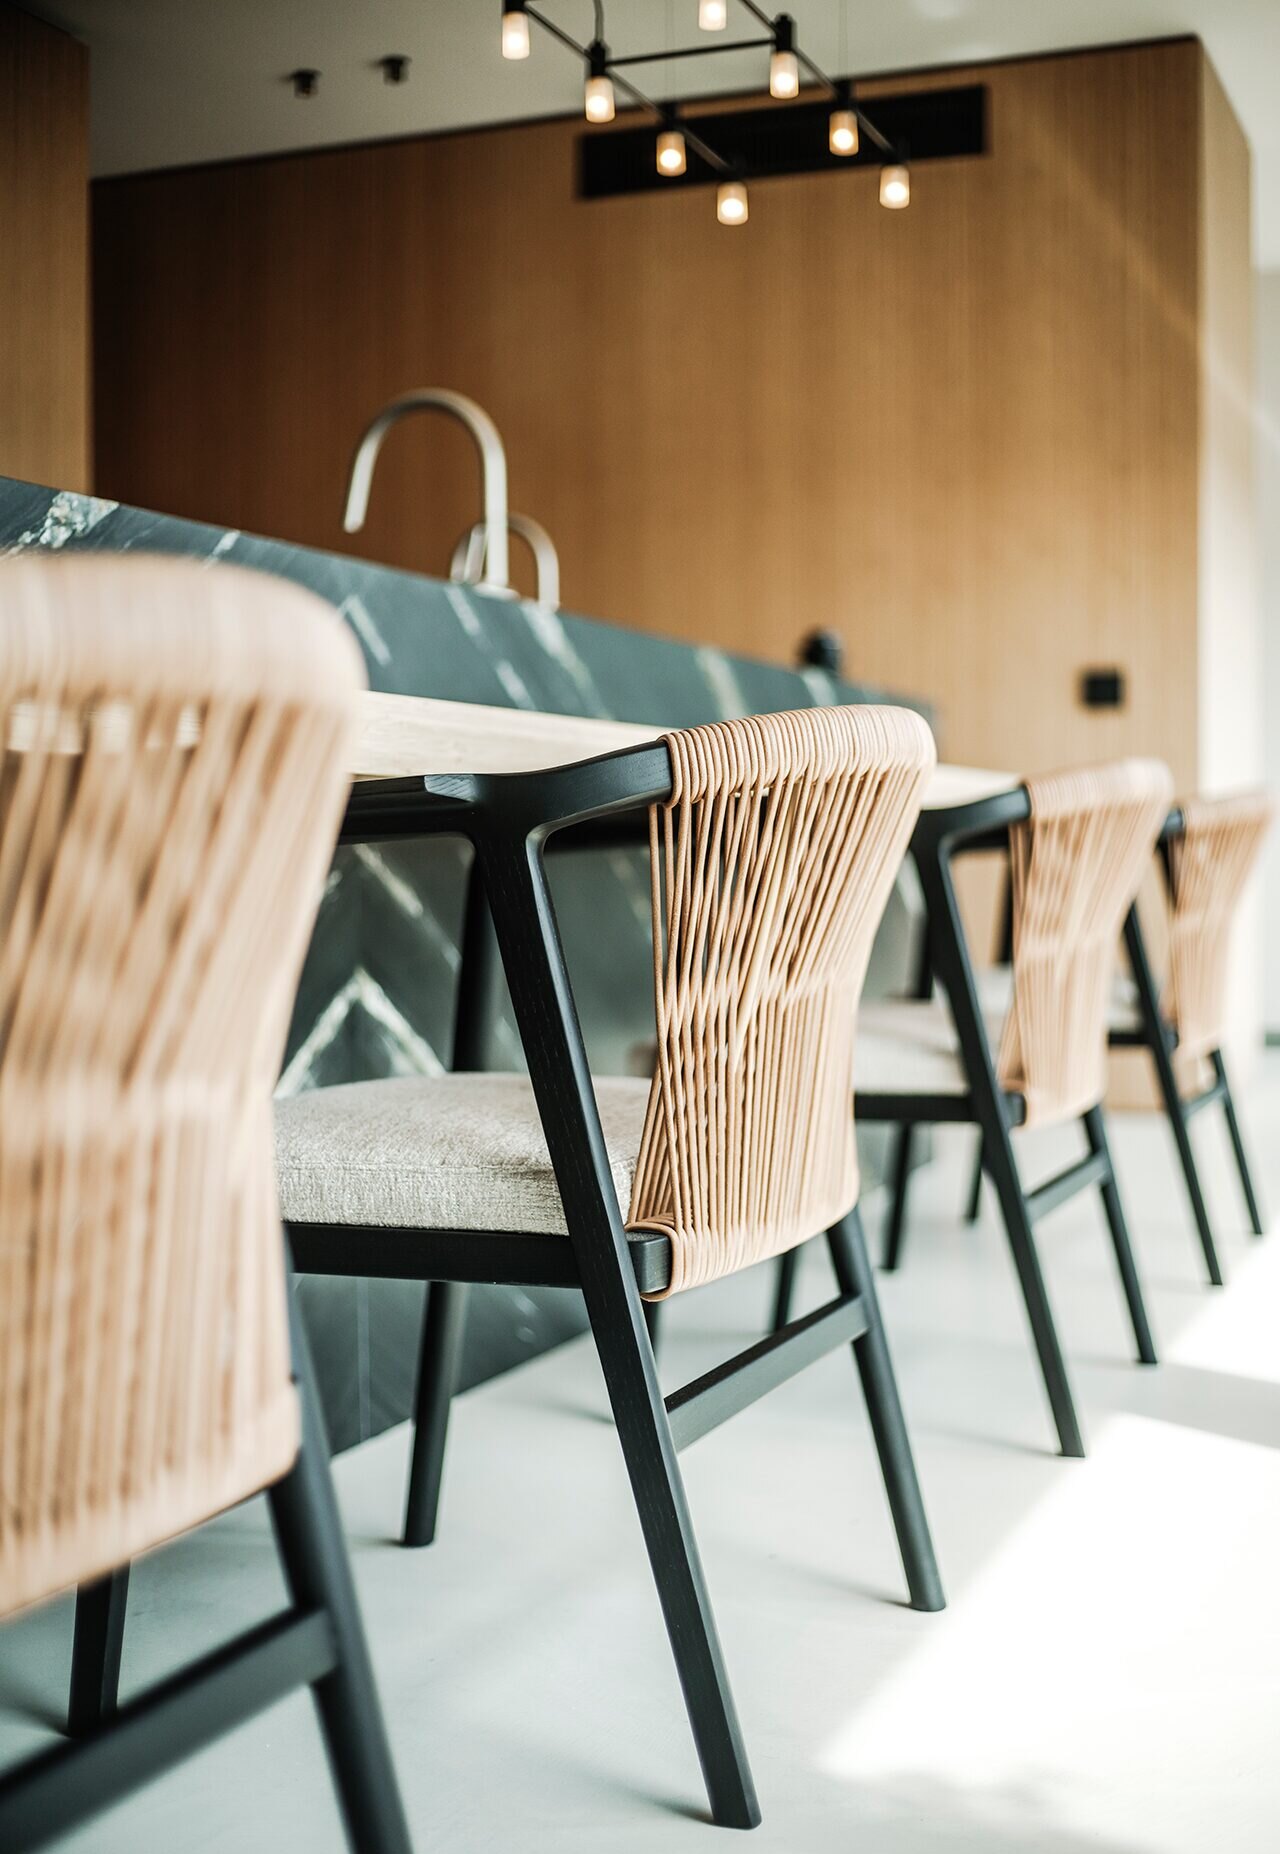
A special detail is the unique sushi bar, which seems to emerge naturally from the solid quartzite. Thanks to the bar's low position, contact with the cook remains easy, while the view of the city skyline is preserved. The bar reinforces the social character of the kitchen and makes the island a place of encounter.

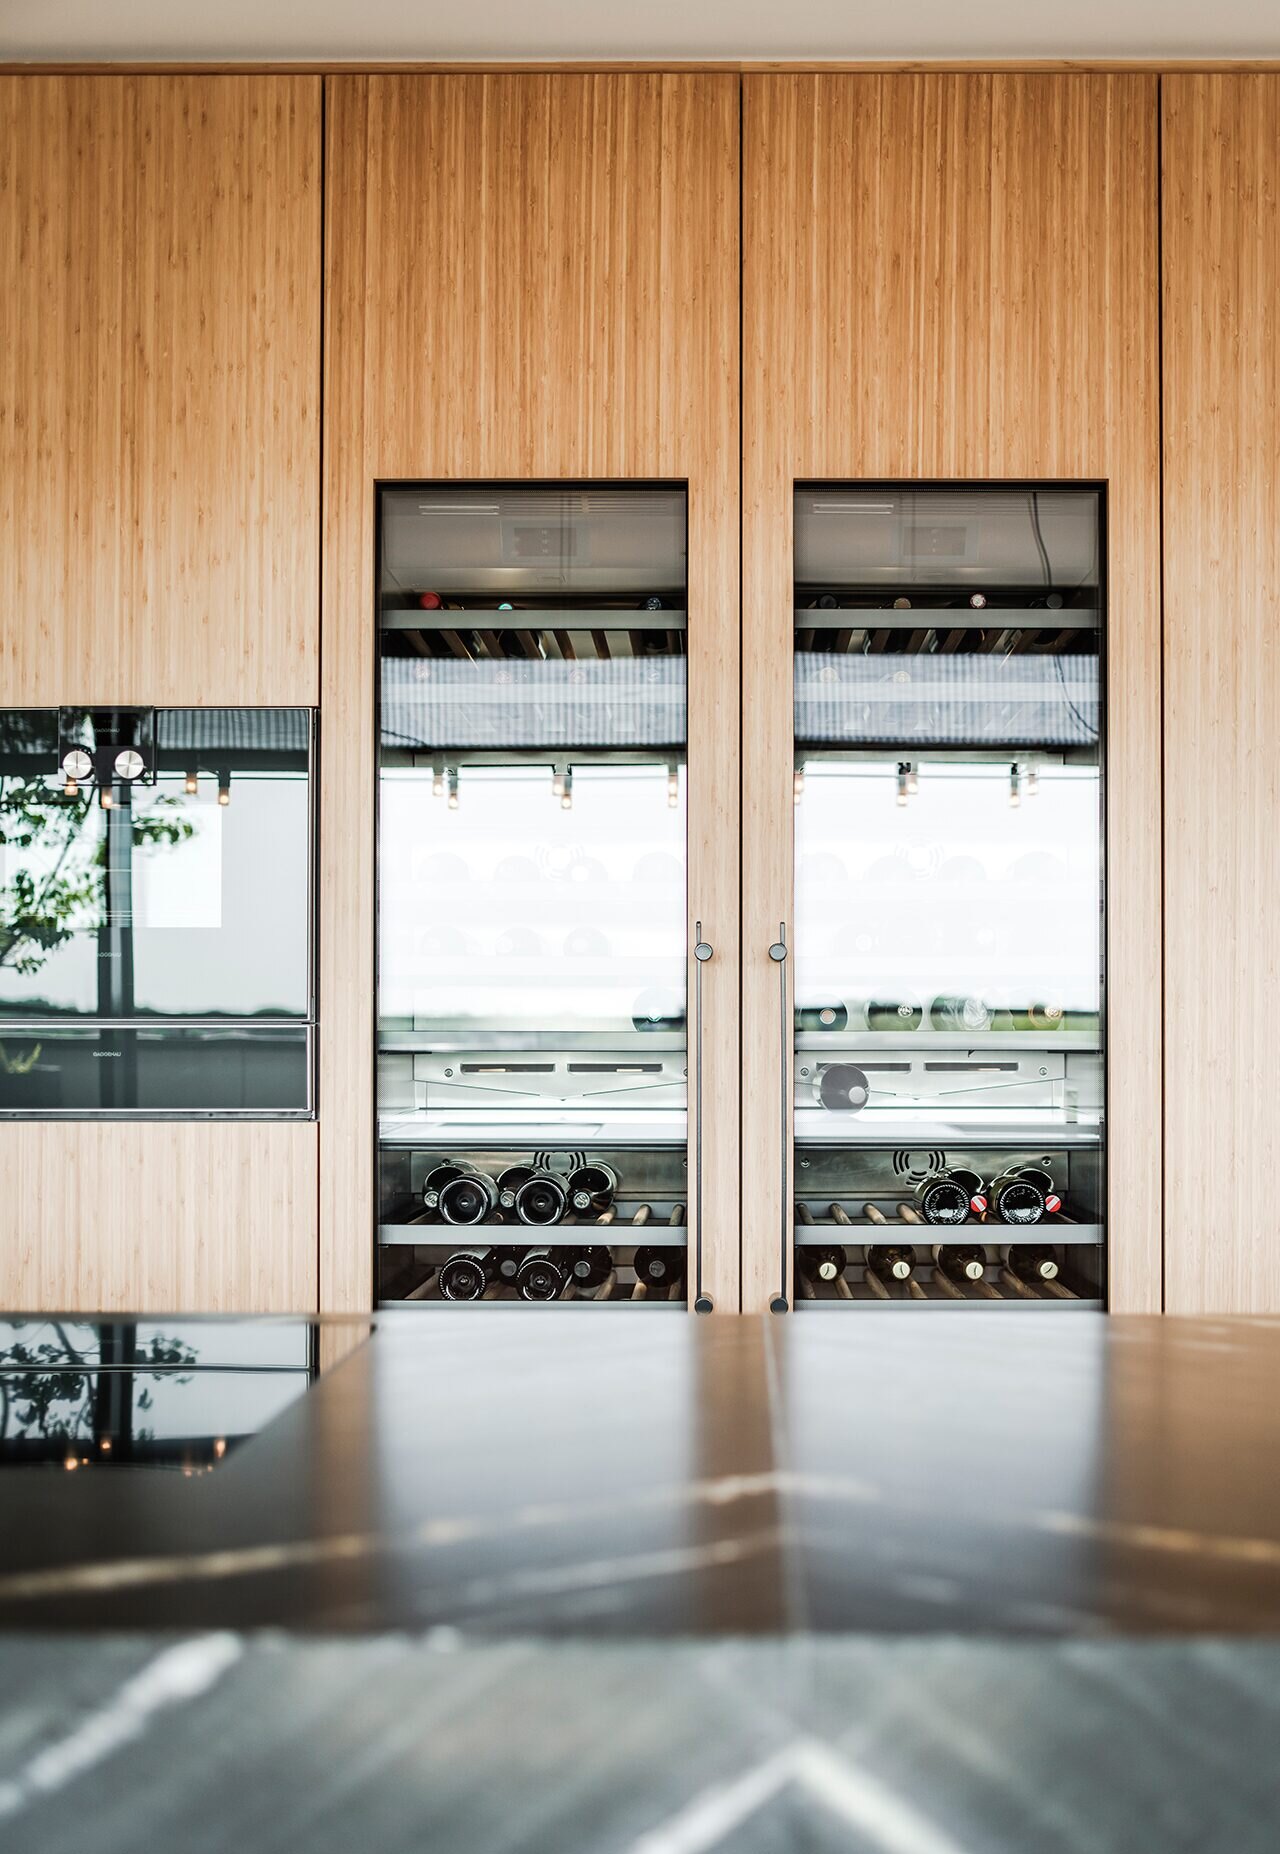
The two wine fridges positioned side by side reinforce the symmetry of the space. Two access doors are also integrated almost invisibly into the same cabinet wall, an example of the high level of detail and finish applied throughout this project.

Curious how your living wishes can be translated into a kitchen in which calm, views and bespoke design come together? Book an appointment and discover the possibilities.

Oase van rust en kalmte - Culimaat

A serene living experience

To further reinforce the oriental feel, the cabinet walls feature black handles with a soft, rounded form. Bamboo window coverings were applied to the large glass sections, which border an attractive terrace in the same Japanese atmosphere. The warm poured floor and the restrained colour palette contribute to the serene and relaxed character of the kitchen.

What makes this penthouse special is that only two walls in the entire home are plastered. For the rest, natural materials such as stone and wood were chosen, creating a warm, balanced atmosphere in which calm and luxury come together.

Oase van rust en kalmte - Culimaat

About the collaboration

Guy de Vos on the collaboration with Culimaat:

“Based on my design, Culimaat made a design-technical translation and realised it without compromise. We speak the same language, which is wonderful. This was my first collaboration with Culimaat, but we understood each other immediately. It certainly will not be the last.”

Are you considering a luxury kitchen in which calm, bespoke design and high-quality materials come together? In a personal consultation, we translate your wishes into a design that fits seamlessly with your living environment and lifestyle.